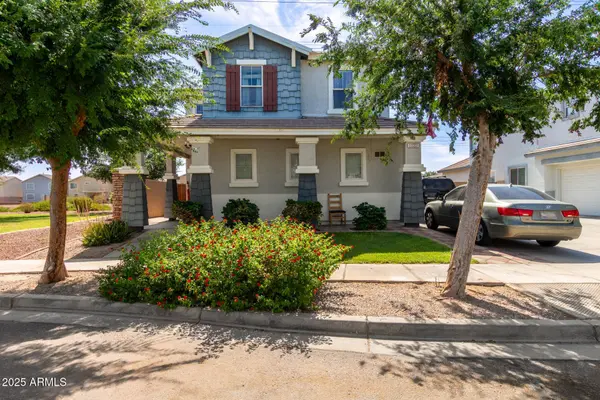
1232 S 120TH Lane
Avondale, AZ 85323
- 3 Beds
- 2.5 Baths Full Baths: 2 Half Baths: 1
- 1,553 SqFt
- 3,572 Lot Size
- 2002 Year Built
GALLERY
PROPERTY DETAIL
Key Details
Sold Price $325,0004.4%
Property Type Single Family Home
Sub Type Single Family Residence
Listing Status Sold
Purchase Type For Sale
Square Footage 1, 553 sqft
Price per Sqft $209
Subdivision Cambridge Estates
MLS Listing ID 6880405
Sold Date 10/14/25
Bedrooms 3
Full Baths 2
Half Baths 1
HOA Fees $65/mo
HOA Y/N Yes
Year Built 2002
Annual Tax Amount $1,299
Tax Year 2024
Lot Size 3,572 Sqft
Acres 0.08
Property Sub-Type Single Family Residence
Source Arizona Regional Multiple Listing Service (ARMLS)
Location
State AZ
County Maricopa
Community Cambridge Estates
Area Maricopa
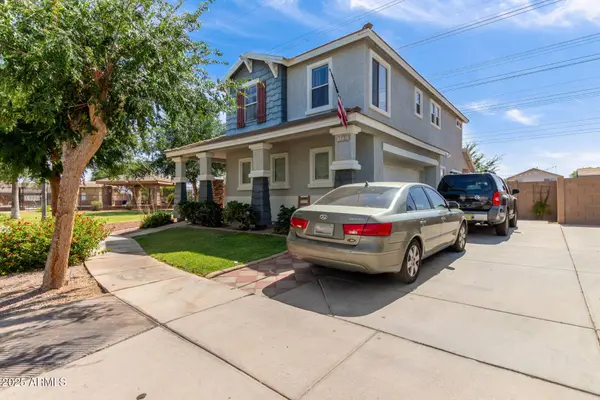
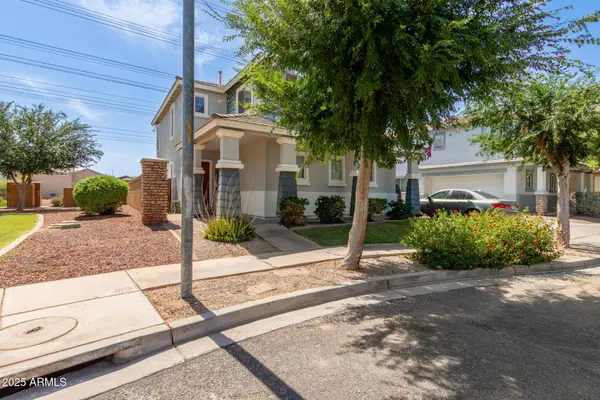
Direction I-10 West to Avondale, South on Avondale to MC-85, West to 119th Ave, South to Joblanca, Follow curve around on Joblanca to 120th Lane, home is on the corner next to the Community Pool.
Rooms
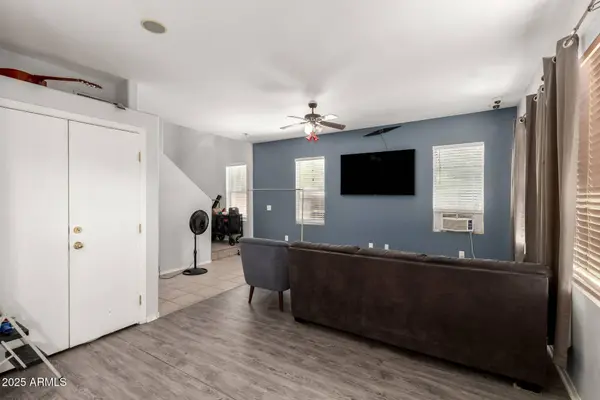
Other Rooms Great Room, Family Room
Master Bathroom true
Master Bedroom Split
Den/Bedroom Plus 3
Separate Den/Office N
Building
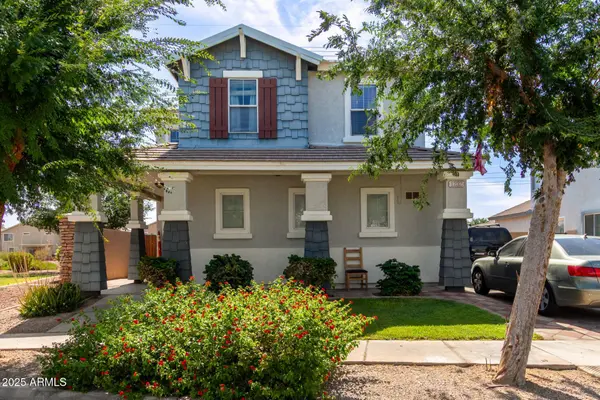
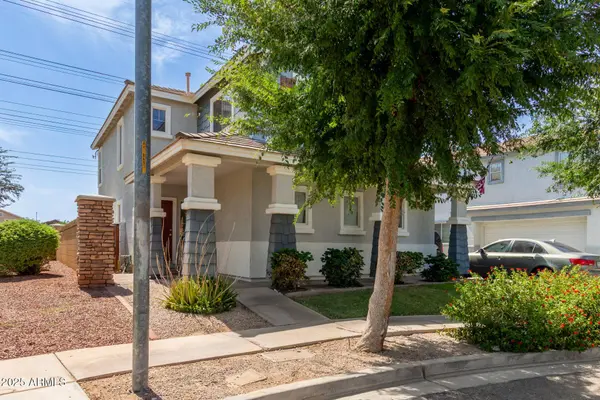
Lot Description Borders Common Area, Corner Lot, Gravel/Stone Front, Gravel/Stone Back, Grass Front
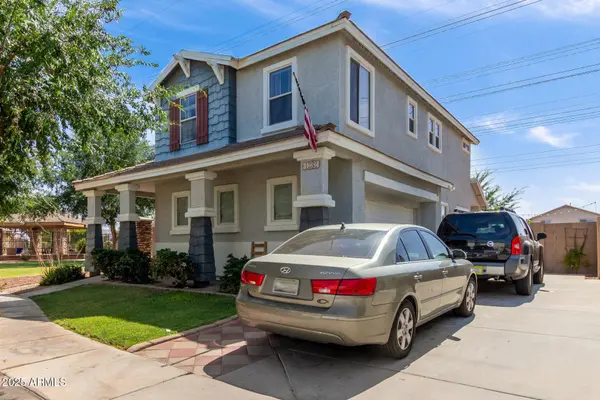
Story 2
Builder Name TREND HOMES
Sewer Public Sewer
Water City Water
New Construction No
Interior
Interior Features High Speed Internet, Upstairs, Eat-in Kitchen, Pantry, Full Bth Master Bdrm
Heating Natural Gas
Cooling Central Air, Ceiling Fan(s)
Flooring Carpet, Laminate, Tile
Fireplace No
Window Features Dual Pane
Appliance Refrigerator, Dishwasher, Disposal
SPA None
Laundry Upstairs Laundry, Inside
Exterior
Parking Features Garage Door Opener, Side Vehicle Entry, Shared Driveway
Garage Spaces 2.0
Garage Description 2.0
Fence Block, Wrought Iron
Pool None
Community Features Pool, Playground, Biking/Walking Path
Utilities Available SRP
Roof Type Tile
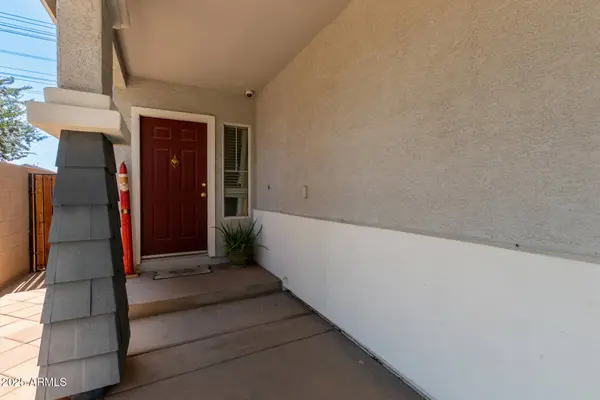
Porch Covered Patio(s), Patio
Total Parking Spaces 2
Private Pool No
Schools
Elementary Schools Littleton Elementary School
Middle Schools Lakin Prep Academy
High Schools La Joya Community High School
School District Tolleson Union High School District
Others
HOA Name Cambridge Estates
HOA Fee Include Maintenance Grounds
Senior Community No
Tax ID 500-31-297
Ownership Fee Simple
Acceptable Financing Cash, Conventional, FHA, VA Loan
Horse Property N
Disclosures Agency Discl Req, Seller Discl Avail
Possession Close Of Escrow
Listing Terms Cash, Conventional, FHA, VA Loan
Financing Conventional
SIMILAR HOMES FOR SALE
Check for similar Single Family Homes at price around $325,000 in Avondale,AZ

Active
$349,950
823 E AGUA FRIA Lane, Avondale, AZ 85323
Listed by James D Dunning of Keller Williams Arizona Realty4 Beds 2.5 Baths 1,779 SqFt
Active
$319,950
917 E AGUA FRIA Lane, Avondale, AZ 85323
Listed by James D Dunning of Keller Williams Arizona Realty3 Beds 2.5 Baths 1,573 SqFt
Active
$349,950
919 E AGUA FRIA Lane, Avondale, AZ 85323
Listed by James D Dunning of Keller Williams Arizona Realty4 Beds 2.5 Baths 1,779 SqFt
CONTACT